Step Inside

Our Keller, TX
Event Venue

The Kalla is a 15,000 square foot event venue on three scenic acres in historic Old Town Keller. Under one roof you will find two distinct ballrooms, two private patios with gas fireplaces, an outdoor ceremony space with a cedar arbor, and two spacious preparation suites. Our staff sets up your guest tables and chairs to your approved floor plan, so the day belongs to you and your guests.
Creating Your

Two Ballrooms, One Venue

Kalla Hall and Crystal Kalla each have their own character. Some events use one room. Others use both, with the ceremony or cocktails in one and the reception in the other. We help you choose based on your guest count and the flow you want for the day.
Crystal Kalla, the Small Ballroom

Kalla Hall, the Large Ballroom

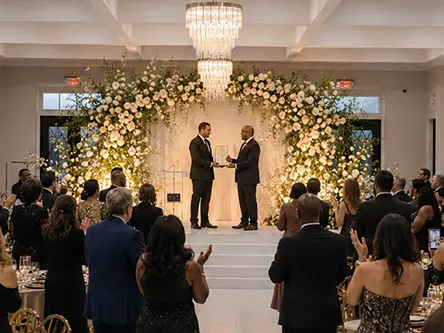
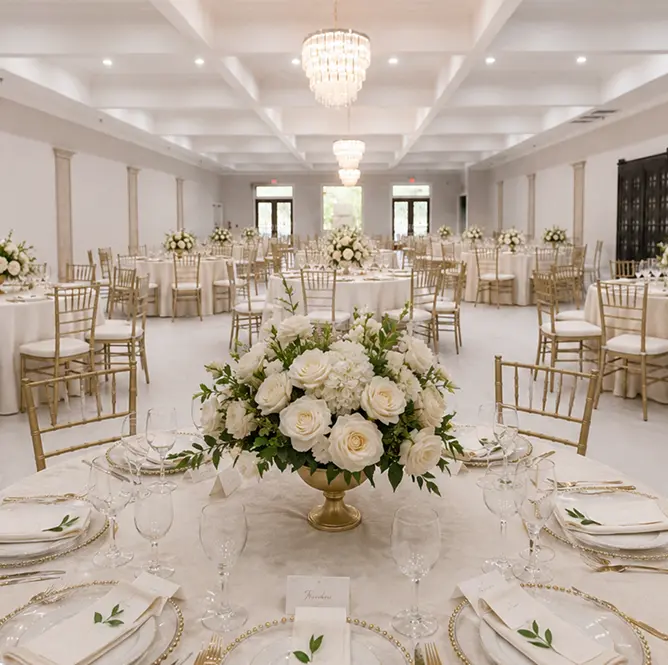
Kalla Hall is our larger ballroom, built for celebrations that need room to breathe. Three crystal chandeliers anchor the space, and the bright, neutral palette works with any color story you bring. The lighting dims when you want a softer mood later in the evening. Two custom metal and glass sliding doors can close the room off from the hallway, and a dedicated entry vestibule makes a natural spot for a grand introduction. Kalla Hall opens to its own patio with a gas fireplace, a water wall feature, and a private restroom.
Best For
larger weddings, corporate training sessions, product launches, vendor events, and charity functions.
Capacity
up to 250 seated at round tables, up to 300 standing.

Crystal Kalla, the Small Ballroom

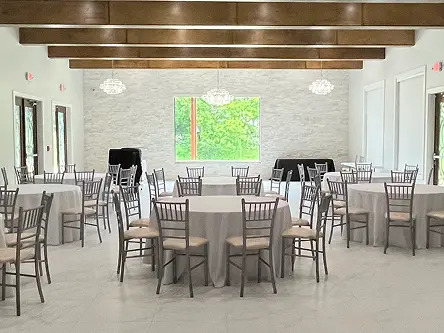
Crystal Kalla is the more intimate of the two, warmed by wood beams across the ceiling. A quartz feature wall frames a picture window that looks onto the zen garden and outdoor ceremony space. Three crystal chandeliers catch the light near the window, and like Kalla Hall, the room closes off from the hallway with custom metal and glass sliding doors. Its patio sits right beside the outdoor ceremony area, which makes for a short walk from the vows to cocktail hour to the reception.
Best For
smaller weddings, indoor wedding ceremonies, intimate receptions, cocktail hours, showers, and private celebrations.
Capacity
up to 125 seated at round tables, up to 200 standing.
Kalla Hall, the Large Ballroom

Our Outdoor Sanctuaries

Two patios and an outdoor ceremony space give you room to bring the day outside. Each has its own feel and its own best time of day.
Outdoor 1

The Ceremony Space and Cedar Arbor

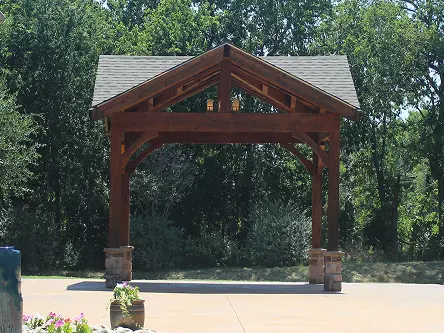
Our signature cedar arbor sits in a garden-style ceremony space, ready for an outdoor “I do.” It sits next to the Crystal Kalla patio, so guests can move right into cocktails and hors d’oeuvres after the ceremony, then head indoors for the reception.
Outdoor 2

The Crystal Kalla Patio

Private and quiet, this patio is a favorite for cocktail hour. It has a gas fireplace, ceiling fans, string lights, and movable couches, framed by green landscaping and a zen garden. Double doors connect it straight to the prep kitchen, which keeps your catering team close. It catches the evening light, which makes it lovely at sunset.
Outdoor 3

The Kalla Hall Patio

A natural extension of the larger ballroom, this patio lets guests step outside without leaving the party. It has a gas fireplace, a water wall feature, ceiling fans, string lights, a built-in dry bar, and its own restroom. It gets the morning sun and stays comfortable through the afternoon and evening.

A Note on Weather

Texas weather does not always cooperate, and we plan for that. The Kalla staff watches the forecast in the week leading up to your date. If an outdoor ceremony needs to move indoors, we shift it into Crystal Kalla, and we make that call together at least 24 hours ahead whenever the forecast gives us the warning.

The Suites

The Ladies and Gentlemens Suites

Every rental includes two private preparation suites, and they hold more than garment bags. Wedding parties use them to get ready in comfort. Corporate clients use them as green rooms, breakout rooms, or a quiet office for the day. Whatever the event, they give your group a private place to gather and step away from the crowd, and both lock during your event so they stay yours alone.
Ladies Suite
Main area 432 sq ft, plus a 252 sq ft ensuite.

The Ladies Suite

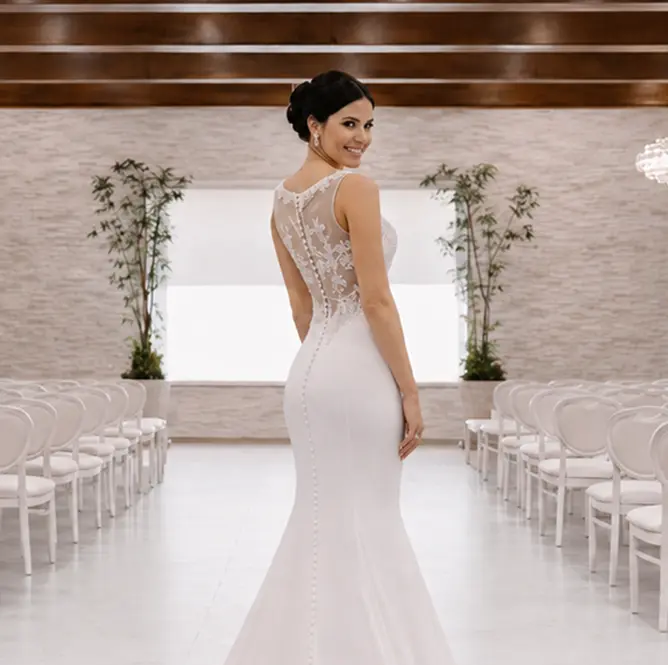
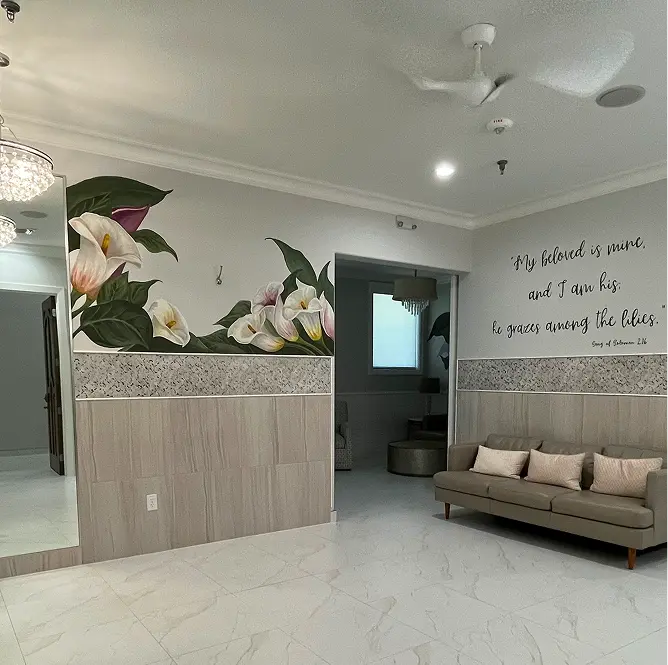
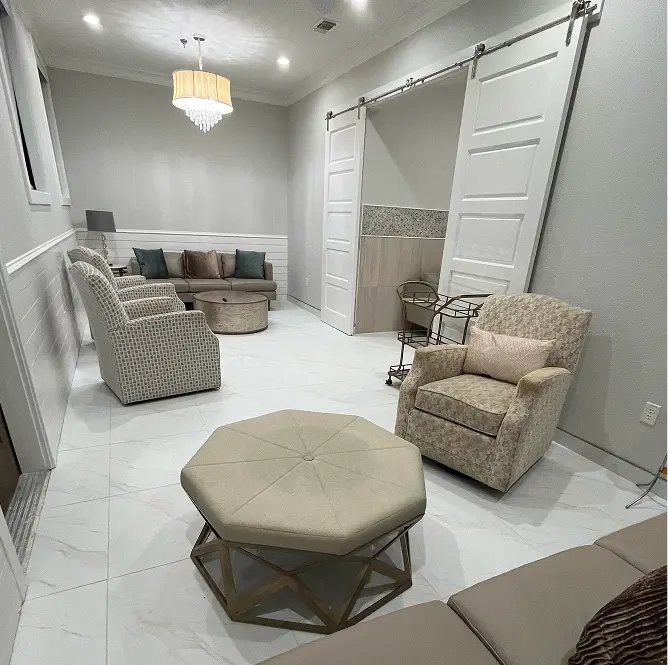
Bright, private, and spacious, the Ladies Suite is made for getting ready without feeling crowded. A hair and makeup station runs the full length of a mirror, with generous lighting and plenty of outlets. There is a private restroom, a three-way full length mirror beneath a chandelier, comfortable seating, and hooks for the whole party’s clothing. A custom calla lily mural gives the room its personality, with a dedicated hook for the wedding gown set right inside the mural for a natural photo. A private door leads out to the walkway toward the ceremony arbor and front drive, so the entrance is entirely yours. The adjoining ensuite adds a second lounge with couches, glider rocking chairs, a television, and a rolling beverage cart.

The Gentlemens Suite

The Gentlemens Suite is two connected rooms separated by sliding doors, so the group can spread out. One side is set up for relaxing and getting ready, with a leather sectional, upholstered and wingback chairs, a full length mirror, side tables, a wet bar with a refrigerator, a television, and a private restroom. The other side works well for a meal or a card game before the event, with a round dining table and seating, its own wet bar and refrigerator, a restroom, and a television. Both sides are roomy and easy to settle into for the day.
Gentlemens Suite
Two connected rooms, 323 sq ft and 378 sq ft.

Guest Capacity at a Glance

Every event is laid out a little differently, and your final headcount depends on the details you add, like a dance floor, a stage, a bar, or specialty seating. As a starting point, here is what each space holds.

Versatile Capacity

up to 125 seated at round tables

up to 200 standing

Kalla Hall

up to 250 seated at round tables
up to 300 standing

Full Venue

up to 400 guests across both ballrooms

both patios, and the outdoor ceremony space

If you are expecting more than 175 guests and you want a generous dance floor or staging, the Full Venue package gives you room to do it comfortably. For a seated reception with a dance floor in Crystal Kalla, we usually suggest keeping the group around 75 or fewer so there is space to move.

The Ceremony Space and Cedar Arbor

The small ballroom, the prep kitchen, and both suites.

Kalla Hall Package

The large ballroom, the prep kitchen, and both suites.

Full Venue Package

Both ballrooms, both patios, and the outdoor ceremony space.

Your Visit Awaits

Come See The Kalla in Person

The best way to understand the space is to walk it. Schedule a private tour and we will show you both ballrooms, the patios, and the suites, and talk through which setup fits your celebration.